Why Built-In Storage Works So Well in a 60 sqm Granny Flat
Freestanding wardrobes, bookshelves, and storage cabinets often take up a lot of floor space. Built-in storage is different. It makes use of spots that usually go unused, like full-height walls, corners, under beds, and around doorways.
This is particularly important when maximising space in a 60 sqm granny flat, where the living, dining and kitchen areas may share an open-plan layout.
Built-in storage offers several benefits:
- Keep everyday items organised
- Reduce visual clutter
- Make rooms easier to move around
- Use vertical wall space efficiently
- Create a cleaner, more cohesive interior
- Give smaller rooms a more spacious appearance
If you want more ideas for planning an efficient granny flat, check out the Master Granny Flats floor plans. They offer a variety of layouts focused on practical living.
Smart Storage Ideas for a 60 sqm Granny Flat
1. Choose Full-Height Built-In Wardrobes
Bedrooms are one of the best places to add extra storage without taking up more floor space.
Instead of using a freestanding wardrobe, consider a floor-to-ceiling built-in wardrobe. Built-in wardrobes for a secondary dwelling can provide considerably more usable storage while keeping the bedroom streamlined.
Try combining these features:
- Hanging rails
- Adjustable shelves
- Drawers
- Shoe storage
- Overhead compartments
- Sliding doors
Sliding wardrobe doors work especially well in small bedrooms since they do not need extra space to open.
A mirrored finish can also help reflect light and create the perception of a larger room.
2. Make Use of Under-Bed Storage
People often forget about the space under the bed, but it’s one of the simplest places to add extra storage.
Under-bed storage in a granny flat can accommodate items that aren’t needed every day, such as spare bedding, towels, luggage, seasonal clothing and shoes.
If you want a custom solution, you could add drawers that slide out easily. Another option is a bed base that lifts up to reveal a big hidden compartment.
The main thing is to keep storage easy to reach. When items are hard to get to, it’s harder to keep everything tidy.
3. Take Kitchen Storage Upwards
The kitchen is one of the biggest storage challenges in a compact home. Fortunately, vertical cabinetry can provide additional capacity without extending the kitchen footprint.
Tall cabinets work well for storing things like:
- Pantry items
- Small appliances
- Cleaning products
- Crockery
- Cooking equipment
- Less frequently used kitchenware
You can also use narrow pull-out pantry units to take advantage of awkward gaps between cabinets.
For more kitchen ideas, check out our guide to Granny Flat Kitchens: Clever Storage and Design Hacks for 2026. It covers vertical storage, pull-out pantries, deep drawers, hidden appliances, and other smart solutions for small kitchens.
4. Turn Awkward Corners Into Useful Storage
Not every part of a granny flat will be suitable for standard cabinetry. Corners, recesses and small wall sections can nevertheless become valuable storage zones.
Consider custom shelving in:
- Hallways
- Living rooms
- Bedroom corners
- Entry areas
- Bathroom walls
- Spaces beside appliances
This is where custom cabinetry for backyard homes can make a major difference. Rather than forcing standard furniture into an unusual space, cabinetry can be designed around the room.
This way, your storage looks like it belongs and makes use of spots that might otherwise be wasted.
5. Use Hidden Storage to Reduce Visual Clutter
You don’t always have to see your storage.
A great way to add hidden storage in small homes is by building compartments into parts of the house you already have.
Ideas include:
- Concealed cabinets beneath benches
- Built-in hallway cupboards
- Storage beneath window seats
- Recessed shelving
- Concealed laundry cupboards
- Cabinetry around entertainment units
- Toe-kick drawers in kitchens
Storing everyday items out of sight can help an open-plan granny flat feel tidier and more peaceful.
6. Create a Multi-Functional Living Area
In a small home, one room often needs to serve more than one purpose.
Your living room could double as a workspace, dining area, or even a guest room. Rather than filling it with extra furniture, choose storage that works for several uses.
For example, a built-in media cabinet can hold your TV, books, and hidden cupboards. A window seat can offer a place to sit and extra storage underneath.
Fold-down desks and wall shelves can give you a place to work without using up your floor space all the time.
These small home organisation hacks can make everyday living much easier without requiring additional square metres.
7. Don’t Forget the Bathroom
Bathroom storage should be small but useful.
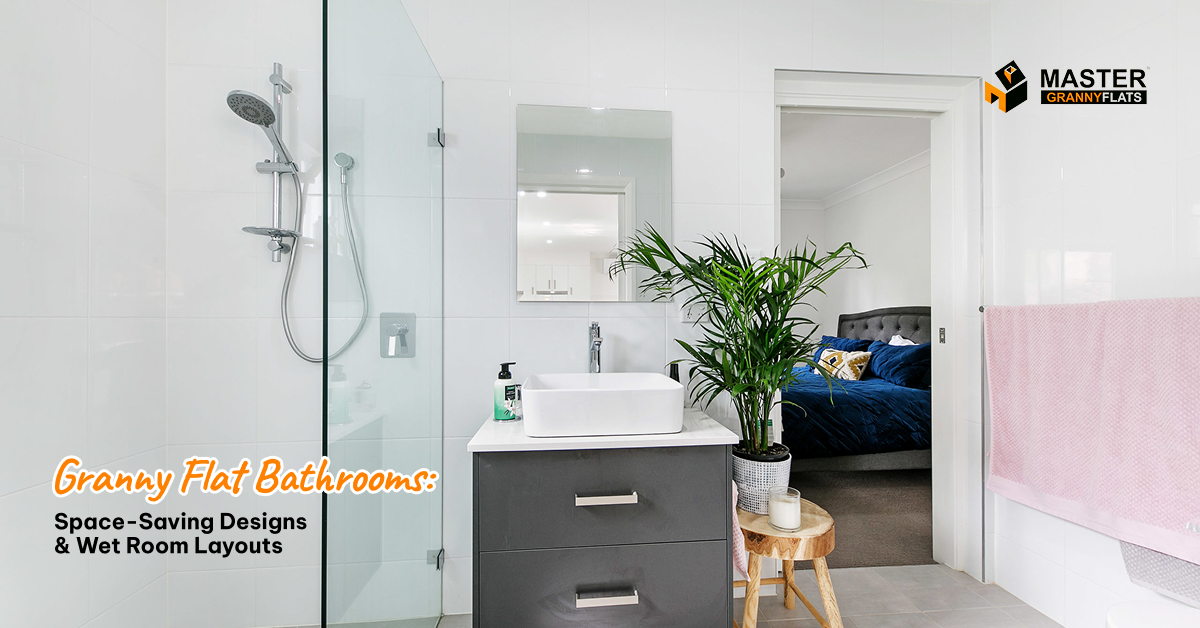
A wall-hung vanity gives you storage and keeps the floor open. Mirrored shaving cabinets add storage without needing extra furniture.
Other options include:
- Recessed shower niches
- Tall linen cupboards
- Under-vanity drawers
- Wall-mounted towel storage
- Recessed shelving
If you plan these features from the start, they will fit neatly into the room instead of being added on later.
8. Use the Entryway for Everyday Storage
The entryway is another good spot for practical storage. A small built-in unit can hold shoes, bags, keys, coats, and other daily items. A slim bench with drawers underneath gives you both seating and storage without taking up much space.
This is especially helpful in rental granny flats, where a tidy entryway can help keep the whole home free of clutter.
9. Plan Storage Before Construction Begins
One of the most common mistakes is waiting until construction is finished to start thinking about storage.
It’s important to plan storage at the same time as the floor plan, room sizes, door locations, electrical outlets, and where furniture will go.
When you’re designing a 60 sqm granny flat, consider what you’ll need to store in each room. A wardrobe that fits the occupant’s needs is usually more practical than a standard cupboard.
Master Granny Flats offers a process that starts with consultation, custom design, and approvals before building begins. This gives homeowners a chance to talk about what they need during the planning stage.
Make Every Square Metre Work Harder
A 60 sqm granny flat doesn’t have to feel small. The right storage strategy can turn unused corners, vertical walls and overlooked spaces into valuable storage while keeping the home comfortable and visually uncluttered.
From built-in wardrobes for secondary dwellings and under-bed storage in granny flats to concealed cabinetry and clever kitchen solutions, the best approach is to make storage part of the architecture.
The goal isn’t simply to add more cupboards. It’s to create a home where everything has a place without compromising the way the space looks or feels.
If you are planning a new granny flat and want a design tailored to your block, lifestyle and storage requirements, talk to Master Granny Flats about creating a practical, thoughtfully designed secondary dwelling.
Frequently Asked Questions
How much storage can you fit into a 60 sqm granny flat?
More than most people expect, provided the storage is designed into the floor plan rather than added later. Full-height wardrobes, under-bed drawers, tall kitchen cabinetry and recessed shelving all use space that would otherwise sit empty, so the floor area stays open.
Are built-in wardrobes better than freestanding ones in a granny flat?
In a compact home, usually yes. A built-in wardrobe runs floor to ceiling and sits flush with the wall, so it holds more without eating into the room. Freestanding units take up floor space and often leave unusable gaps above and around them.
Can storage be added to a granny flat after it is built?
Some storage can be retrofitted, but options are more limited and the result rarely looks as neat. Recessed shelving, cavity sliders and toe-kick drawers are far easier to include while the frame is open, so it is worth raising storage during the design stage.
What is the best way to add kitchen storage in a small granny flat?
Build upwards. Tall cabinets, overhead cupboards and narrow pull-out pantry units add capacity without extending the kitchen footprint. Deep drawers also tend to be more practical than low cupboards, since you can see everything at once.
How do I stop a small granny flat feeling cluttered?
Keep everyday items out of sight. Concealed cabinetry, window seats with storage underneath, built-in hallway cupboards and a small entryway unit for shoes and bags all reduce visual clutter, which makes an open-plan layout feel calmer and more spacious.