Why Smart Kitchen Design Matters in Granny Flats
Unlike traditional homes, granny flats require careful planning to make the most of limited floor space. The kitchen often shares an open-plan area with the living and dining zones, making efficient design even more important.
A well-designed granny flat kitchen should provide:
- Ample storage
- Easy movement between work zones
- Durable and practical surfaces
- Energy-efficient appliances
- A spacious visual feel
Modern kitchen layouts now prioritise functionality while maintaining a clean and contemporary appearance.
Popular Granny Flat Kitchen Layouts for 2026
U-Shaped Kitchen Designs
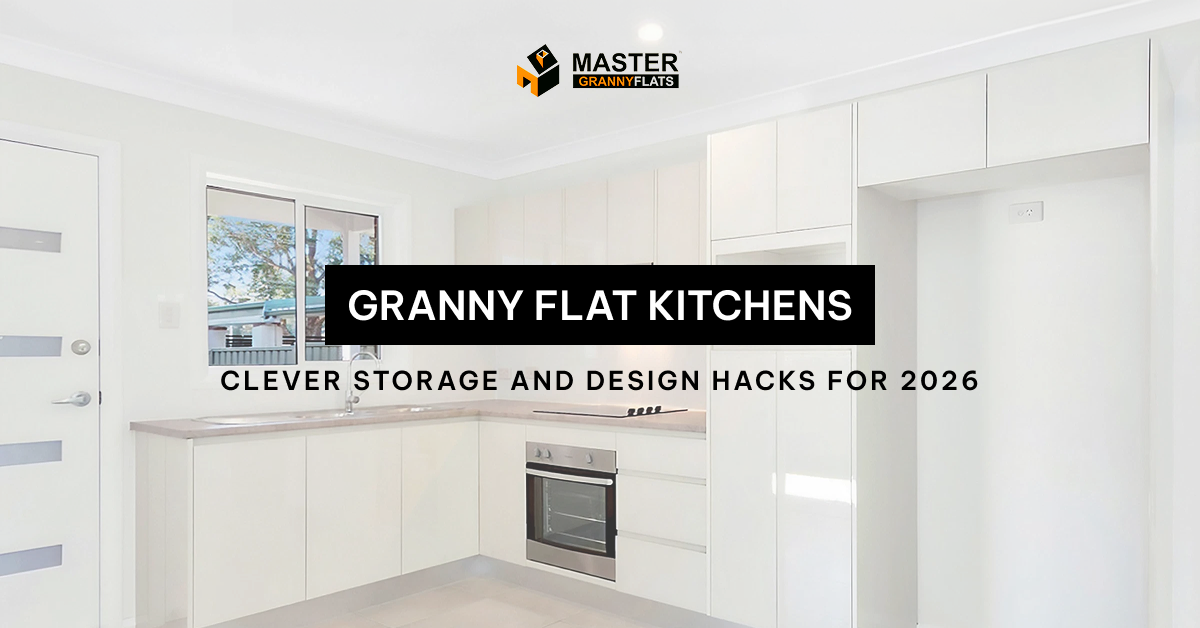
One of the most practical trends for small homes is the rise of U-shaped granny flat kitchen layouts. These layouts create three connected work surfaces that maximise storage and bench space while keeping everything within easy reach.
Benefits include:
- More cabinetry and drawers
- Improved cooking workflow
- Additional prep space
- Better separation between cooking and living areas
For granny flats with slightly larger floor plans, U-shaped layouts provide excellent efficiency without overcrowding the room.
Galley Kitchens for Secondary Dwellings
The galley kitchen secondary dwelling layout remains one of the most effective solutions for narrow spaces. Featuring two parallel counters, galley kitchens offer streamlined movement and efficient use of wall space.
To modernise a galley kitchen in 2026:
- Use light-coloured cabinetry
- Add under-cabinet lighting
- Install reflective splashbacks
- Choose slim-profile handles
- Incorporate vertical storage
This layout works particularly well for studio-style granny flats and compact one-bedroom designs.
Clever Small Kitchen Storage Ideas
Storage is often the biggest concern in smaller kitchens. Fortunately, there are countless small kitchen storage ideas that can dramatically improve functionality.
Use Vertical Space
Instead of expanding outward, modern granny flat kitchens maximise upward space. Tall cabinets that extend to the ceiling provide additional space for seasonal or less-used items.
Open shelving can also create a more spacious feel while displaying attractive kitchenware.
Add Pull-Out Pantry Systems
Slim pull-out pantry drawers are ideal for compact kitchens. These systems fit into narrow spaces and provide organised storage for spices, canned goods, and dry foods.
They are especially useful in galley kitchens where every centimetre counts.
Install Deep Drawers Instead of Lower Cabinets
Deep drawers are easier to access and store more efficiently than traditional cupboards. Pots, pans, containers, and utensils can all be organised neatly without wasting space.
Many modern granny flat kitchen design plans now prioritise drawer systems over bulky cabinetry.
Hidden Storage Solutions
2026 kitchen trends are embracing concealed storage to maintain clean, uncluttered interiors. Some clever options include:
- Toe-kick drawers beneath cabinets
- Hidden appliance garages
- Fold-away tables
- Built-in recycling bins
- Corner carousel storage systems
These additions help keep compact kitchens organised and visually open.
Compact Appliances for Modern Granny Flats
Choosing the right appliances is essential in smaller homes. Thankfully, manufacturers now offer stylish and highly functional compact appliances for granny flats that save space without compromising performance.
Slimline Dishwashers
Narrow dishwashers are ideal for small households and fit seamlessly into compact cabinetry layouts.
Combination Microwave Ovens
A combination microwave and convection oven reduces the need for separate appliances while freeing up valuable bench space.
Integrated Fridges
Integrated refrigerators blend into cabinetry for a sleek and seamless look. Smaller models are perfect for granny flats while still offering adequate storage.
Induction Cooktops
Induction cooktops are increasingly popular due to their safety, efficiency, and minimal design footprint. Many compact models feature two burners instead of four, which is often sufficient for granny flat living.
Maximising Bench Space in Small Kitchens
One of the most common design priorities is maximising bench space small kitchen layouts can offer. Limited preparation areas can make cooking frustrating, but several smart solutions can help.
Use Multi-Functional Surfaces
Kitchen islands may not always fit in granny flats, but slim breakfast bars or fold-down benches can provide extra workspace when needed.
Install Over-Sink Cutting Boards
Custom sink covers instantly create additional prep space while maintaining a tidy appearance.
Choose Undermount Sinks
Undermount sinks create a continuous countertop surface that feels larger and easier to clean.
Keep Appliances Off the Bench
Built-in microwaves, integrated coffee machines, and concealed storage help reduce clutter and maintain usable bench space.
Lighting Tricks That Make Small Kitchens Feel Bigger
Lighting plays a major role in creating an open and welcoming atmosphere.
In 2026, designers are using layered lighting to visually expand the space in compact granny flat kitchens.
Popular options include:
- LED strip lighting beneath cabinets
- Pendant lights above dining areas
- Natural skylights
- Reflective splashbacks
- Soft warm-white lighting tones
Well-lit kitchens not only appear larger but also improve functionality and comfort.
Colour Trends for Granny Flat Kitchens in 2026
While some homeowners still reference 2022 small kitchen trends, the latest kitchen designs have evolved toward warmer, more natural aesthetics.
Trending colours include:
- Soft beige tones
- Warm whites
- Sage green cabinetry
- Timber textures
- Matte black fixtures
These colours create a calm, inviting atmosphere while making small kitchens feel more open and modern.
Open-Plan Living and Kitchen Integration
Modern granny flats often combine kitchen, dining, and living areas into one seamless space. To maintain flow and avoid visual clutter:
- Match cabinetry colours with living room tones
- Use consistent flooring throughout
- Minimise upper cabinets where possible
- Choose streamlined fixtures
- Incorporate hidden storage
Open-plan layouts make compact homes feel significantly larger and more connected.
Sustainable Features for 2026 Kitchens
Sustainability continues to shape kitchen design choices. Homeowners are increasingly prioritising environmentally friendly materials and energy-saving features.
Popular sustainable additions include:
- Energy-efficient appliances
- Recycled timber cabinetry
- Water-saving tapware
- LED lighting
- Low-VOC finishes
These upgrades reduce environmental impact while lowering long-term utility costs.
Final Thoughts
A thoughtfully planned granny flat kitchen can feel surprisingly spacious, stylish, and practical. By incorporating clever storage solutions, efficient layouts, and modern appliances, even the smallest kitchens can deliver exceptional functionality.
Whether you prefer a sleek galley layout or one of the latest U-shaped granny flat kitchen layouts, the key is balancing aesthetics with smart design. Features like hidden storage, compact appliances, and integrated lighting can completely transform how a small kitchen performs in everyday life.
As kitchen trends continue evolving in 2026, granny flat owners now have more opportunities than ever to create beautiful, efficient spaces tailored to modern living.
If you are planning a new granny flat or updating your current secondary dwelling, this is a great opportunity to consider extra upgrades that can make your space more convenient and enjoyable.
One popular option gaining attention is Smart Home Features You Can Add to Your Granny Flat, helping homeowners integrate technology, security, and energy efficiency into compact living spaces.