Why multi-generational living spaces are gaining traction in Australia
According to recent data, almost one in five Australian households now includes multiple adult generations. Between the 2016 and 2021 census, the number of homes with three or more adult generations increased by over 22%, reaching roughly 335,000 households.
Several key factors are driving this shift:
- Housing affordability and rising living costs
- Shared care models: grandparents supporting childcare or adult children assisting aging parents
- Lifestyle changes focused on connection, convenience and comfort
Backyards are no longer just places for barbecues or garden beds. With the right design, they can become compact, efficient, multi-generational family compounds where everyone can live, relax and support each other.
How to Design a Multi-Generational Backyard: 5 Key Zones
Creating a multi-generational living space requires zoning, accessibility, privacy and flexibility. These five core zones will help you get the balance right.
1. Independent yet connected living areas
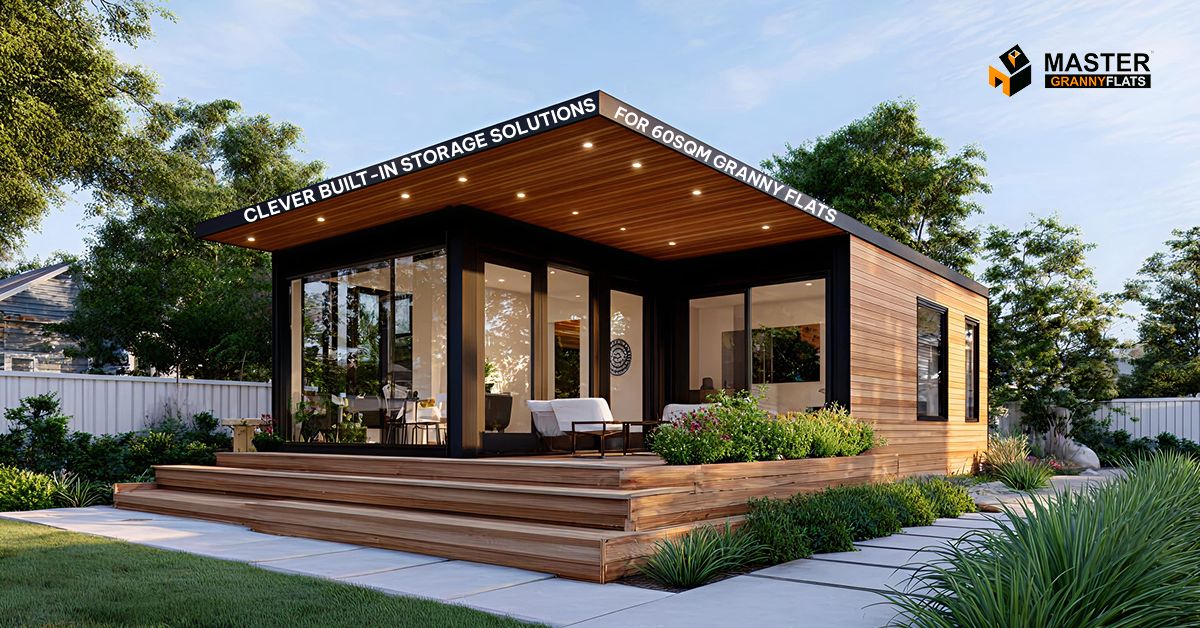
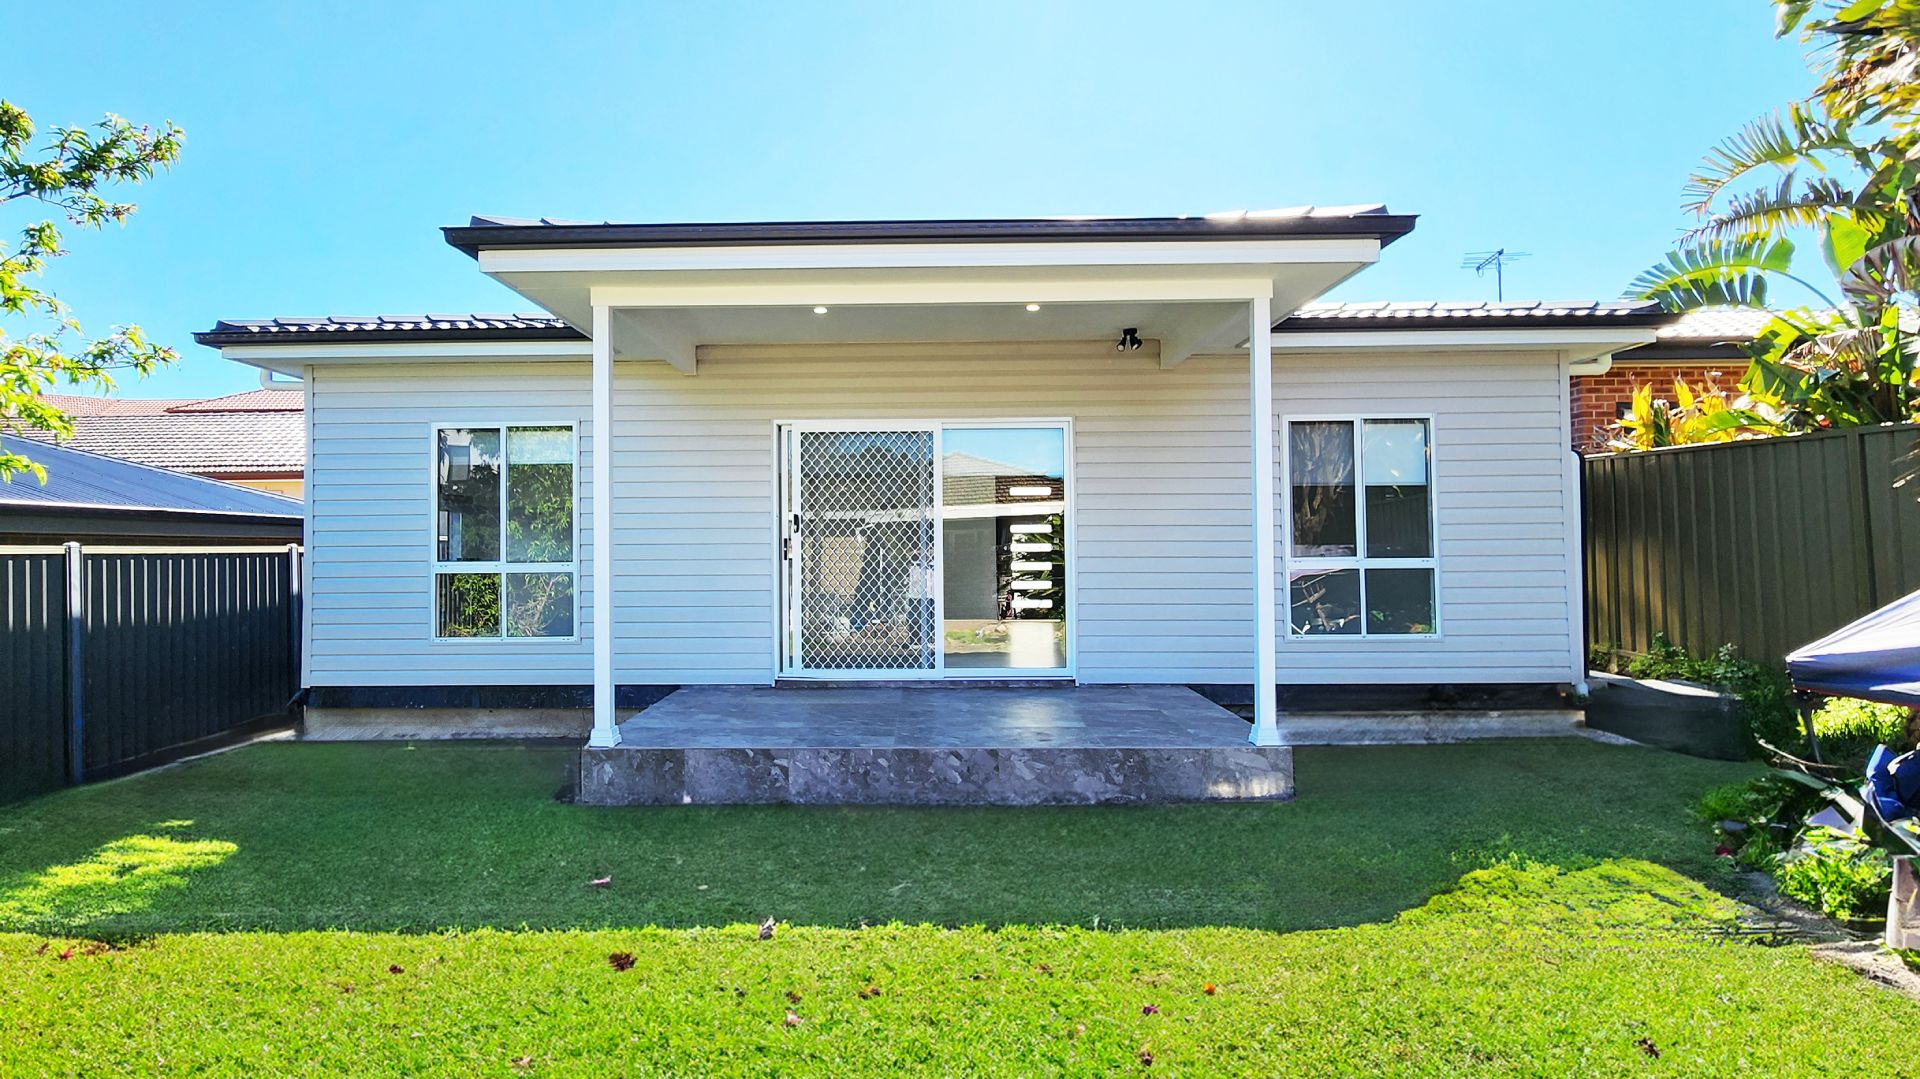
Start with separate living quarters, such as a granny flat or in-law suite, to give older family members independence or provide private space for adult children. These spaces should be self-contained. Including sleeping, bathroom, and basic kitchen facilities, yet still close enough to the main home for support when needed.
Thanks to planning regulation changes across many Australian councils, secondary dwellings are now more accessible than ever.
2. Shared outdoor gathering zones
A dedicated communal area encourages connection. Consider an alfresco dining space, a family lawn, or a covered lounge. Make sure these areas are age-friendly:
- Non-slip pathways
- Ramps where necessary
- Shade structures
- Thoughtful lighting
Well-designed shared zones help family members interact naturally without sacrificing safety or comfort.
3. Private retreats and quiet spaces
Shared facilities are great, but everyone needs a place to unwind. Private courtyards, shaded benches, meditation corners or reading nooks give each generation room to decompress.
Studies show privacy and boundary issues are the most common sources of tension in multi-generational households. Dedicated personal areas reduce stress and help maintain long-term harmony.
4. Universal design in outdoor spaces
Universal design ensures your outdoor environment remains accessible for all ages — from toddlers to seniors. Consider:
- Step-free pathways
- Wide doorways
- Level transitions
- Firm, mobility-friendly surfaces
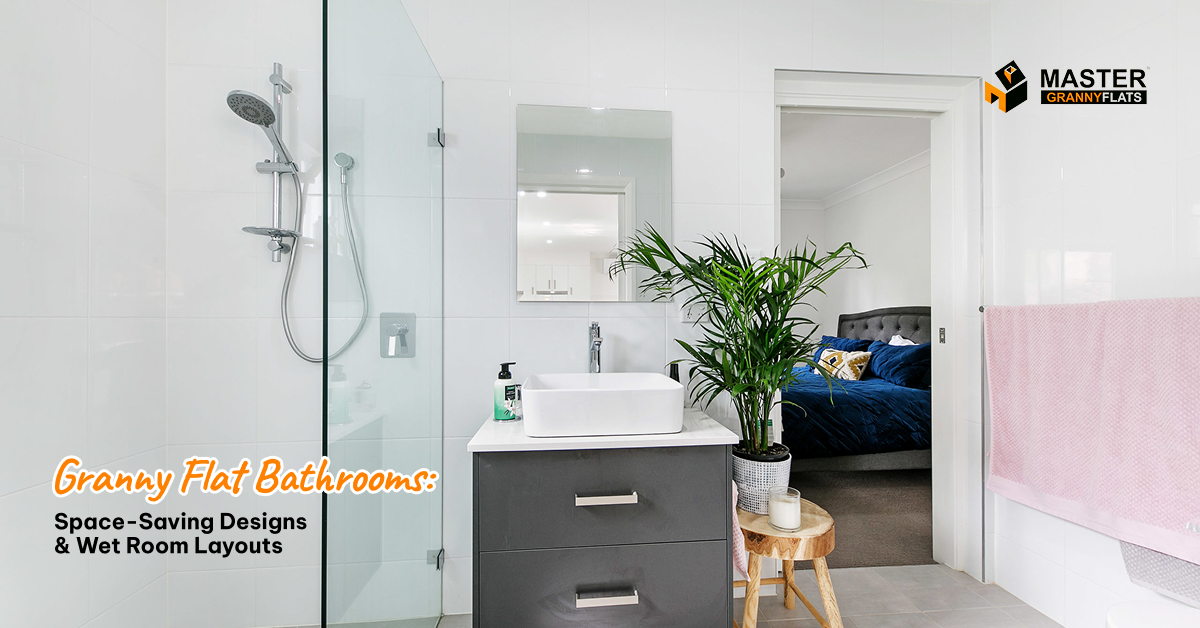
- Accessible bathrooms or outdoor shower spaces
These features make aging-in-place more comfortable and support long-term independence.
5. Blending kids’ zones, adult zones and older-adult-friendly features
Multi-generational spaces thrive when each age group feels considered. For example:
- Children’s zones with soft surfaces and high visibility
- Adult lounging or dining areas
- Calm seating areas for older family members
Clear zoning — instead of mixing everything together — prevents conflict and improves usability. For added functionality, consider integrating smart features. Check out our blog: Smart Home Features You Can Add to Your Granny Flat
What are the Practical Design Considerations for a Granny Flat?
To design an outdoor multi-generational space that works long-term, keep these essentials in mind.
- In-law suite landscape design: If you choose a granny flat or separate building, use landscaping to connect the space without intruding. Add garden buffers, private pathways, or individual patios to protect independence while still keeping communication easy.
- Zoning for all ages: Define zones by age or activity: e.g., children’s play zone near the house but away from older-adult sitting area. Older adult garden near the kitchen for convenience; shared lawn in between.
- Privacy and shared outdoor space: Privacy doesn’t have to mean isolation. Use hedges, screens, low fences, pergolas, or a change in ground level to define zones. These subtle boundaries create emotional comfort while maintaining visual connection.
- Shared facilities: Consider communal amenities such as outdoor laundry, pool, vegetable garden, and fire-pit area. Shared spaces promote togetherness but should be easily accessible for all ages.
- Flexible design: Your family will evolve. Multi-generational backyards must adapt. Modular furniture, movable planters, temporary shade structures and multi-purpose spaces give you the flexibility to grow, downsize or reconfigure without rebuilding from scratch.
- Budgeting and approvals: In Australia, check local council rules for secondary dwellings, setbacks, and accessory buildings. A good design presents future value.
Landscape Ideas For Each Generation
For older generations
- Gentle slopes and smooth surfaces
- Ample lighting along pathways
- Quiet shaded seating areas
- Easy access to the main home
These features reduce fall risk and increase comfort.
For adult children / young families
- Covered alfresco with fan or lighting
- Outdoor kitchen or bar space
- Open lawn for gatherings
- Deck or retreat overlooking the yard
These additions support entertainment, work-from-home, and casual family relaxation.
For children & grandchildren
- A safe play area with soft surfacing
- Tool-free garden beds or greenhouse for learning
- Low fencing or screening to maintain visibility
Keeping play spaces within sightlines ensures safety without limiting independence.
To bring these ideas to life, consider working with Master Granny Flats. Their team can design spaces that combine aesthetic appeal with functional, age-friendly solutions for every generation.
How to Balance Privacy, Connection And Longevity
A successful multi-generational backyard is not about squeezing everyone into one space, it’s about balance. Privacy and connection can coexist if the layout supports both.
Consider the following:
- Use greenery, screens or structures to define spaces subtly
- Maintain visual sightlines between key areas
- Place high-noise activity zones away from quiet areas
- Provide separate entries for granny flats or adult suites
- Choose durable, low-maintenance materials
These strategies future-proof your yard and ensure long-term comfort.
Final Thoughts
Creating a multi-generational living space is much more than adding a shed or extending a deck. It’s about intentional design, adaptable zoning and blending shared spaces with meaningful privacy.
When done well, your backyard becomes more than just an outdoor area, it becomes a supportive, flexible family compound where generations can live independently yet stay connected. It adds value to your lifestyle and enhances your property investment well into the future.