What Is a Roof Profile for a Granny Flat?
A roof profile for a granny flat refers to the shape, structure, and overall design of the roof over the dwelling. It determines how the roof slopes, how water drains, and how much internal space, especially ceiling height, you can achieve inside the granny flat. Beyond functionality, the roof profile also plays a key role in defining the architectural style and overall appearance of the structure.
Different roof profiles serve different purposes. Some are designed to maximise interior space, while others focus on durability, weather resistance, or modern aesthetics. For example, a sloped roof can improve drainage and ventilation, whereas a low-pitched roof may offer a more minimalist look and lower construction costs. Choosing the right roof profile ensures your granny flat is not only practical but also visually aligned with your main home.
6 Popular Roof Profiles for Granny Flats
Selecting the right roof profile for your granny flat depends on factors such as budget, climate, design preference, and how you plan to use the space. Each roof style offers unique benefits; some maximise ceiling height and airflow, while others focus on durability or modern aesthetics. Understanding these popular roof profiles will help you compare options more effectively and choose a design that aligns with both functional needs and visual appeal.
1. Skillion Roof Design
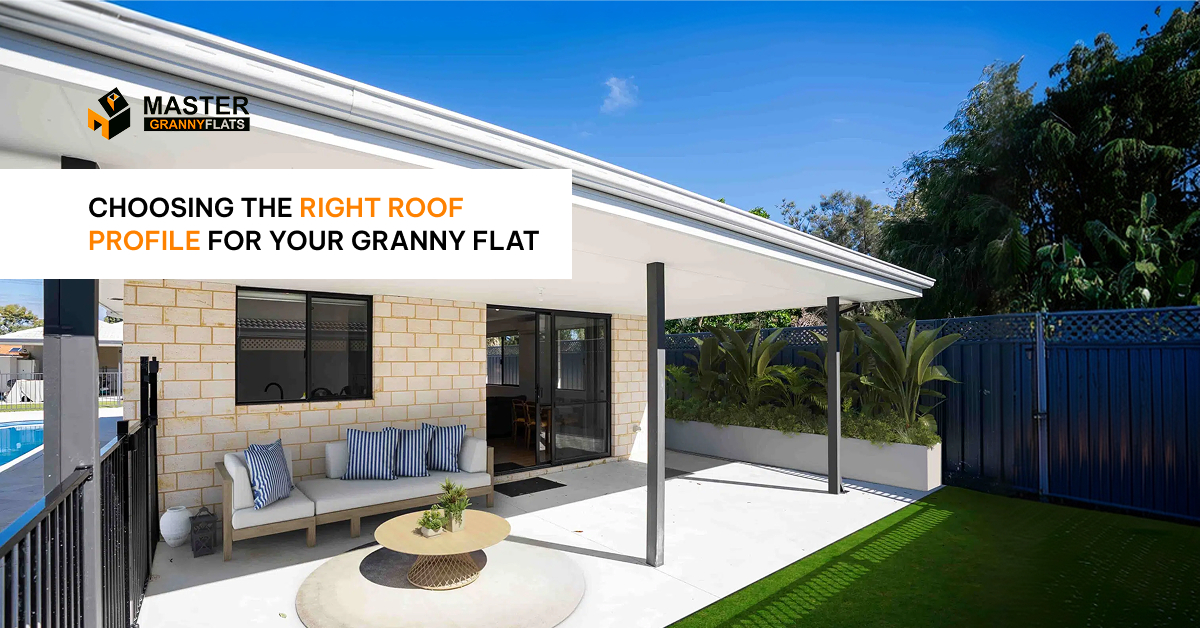
A skillion roof features a single sloping surface, making it one of the most popular choices for modern granny flats. It allows for higher ceilings on one side, improving natural light and ventilation. This design is cost-effective and works well with contemporary architecture.
2. Gable Roof Style
The gable roof is a classic design with two sloping sides that meet at a central ridge. It provides excellent water drainage and creates a symmetrical look. This style is ideal for homeowners who want a traditional appearance with good roof space and airflow.
3. Hip Roof Option
A hip roof has slopes on all four sides, offering enhanced stability and resistance to strong winds. It gives a neat and compact appearance, making it suitable for areas with harsh weather conditions. However, it can be slightly more complex and costly to construct.
4. Low-Pitched (Low-Slope) Roof Design
Low-pitched, or low-slope, roofs are known for their minimalist and modern appeal. They are generally more affordable and quicker to build, but proper drainage systems are essential to prevent water pooling.
5. Butterfly Roof Style
A butterfly roof consists of two roof surfaces that slope inward, forming a V-shape. This unique design allows for effective rainwater collection and a striking modern look. It is often used in eco-friendly and architecturally distinctive granny flats.
6. Combination Roof Designs
Combination roofs blend two or more roof styles to achieve both functionality and visual interest. For example, a mix of gable and skillion elements can enhance both drainage and aesthetics. This option offers flexibility but may require a higher budget and careful planning.
Skillion Roof vs Gable Roof for Secondary Dwellings
When comparing roof profile options for a granny flat, the debate between skillion and gable roofs is one of the most common. Both designs offer distinct advantages in terms of appearance, functionality, and cost, making the choice highly dependent on your specific needs and preferences. Understanding how these two roof styles differ can help you select the most suitable option for your secondary dwelling.
Design Differences and Aesthetics
Skillion roofs feature a single sloping surface, giving them a sleek and modern appearance that suits contemporary granny flat designs. In contrast, gable roofs have a traditional triangular shape with two slopes, offering a more classic and balanced look that complements many existing homes.
Cost and Construction Factors
Skillion roofs are generally more cost-effective due to their simpler structure and reduced material requirements. Gable roofs, while slightly more complex to build, provide added structural strength and may require more labour and materials, increasing overall construction costs.
Ceiling Height and Interior Space
One of the key advantages of a skillion roof is its ability to create higher ceilings on one side, enhancing the sense of space and allowing for better natural light. Gable roofs, on the other hand, offer a more uniform ceiling height and the potential for attic or roof-cavity space.
Energy Efficiency and Ventilation
Gable roofs typically allow for better natural ventilation due to their symmetrical design and roof cavity, helping regulate indoor temperatures. Skillion roofs can also be energy-efficient when designed correctly, especially when oriented to maximise sunlight and paired with proper insulation.
Best Roofing Materials for Granny Flats
Choosing the right roofing material is just as important as selecting the roof profile for your granny flat. The material you choose affects durability, insulation, maintenance requirements, and overall appearance. With various options available, it’s essential to consider factors such as climate, budget, and long-term performance to ensure your roof not only looks good but also withstands everyday wear and weather conditions.
Colorbond Roofing Benefits
Colorbond roofing is a popular choice for granny flats due to its durability, lightweight structure, and modern finish. It is resistant to corrosion, fire, and harsh weather, making it ideal for long-term use. Additionally, it comes in a range of colours, allowing homeowners to match the roof with the overall design of the property.
Metal vs Tile Roofing
Metal roofing is lightweight, cost-effective, and easier to install, making it suitable for most granny flat designs. Tile roofing, while heavier and more expensive, offers a more traditional look and excellent insulation properties. The choice between the two often depends on aesthetic preference and structural considerations.
Durability and Maintenance Considerations
Durability plays a crucial role in roofing material selection. Metal roofs generally require less maintenance and have a longer lifespan, while tile roofs may need occasional repairs but offer strong resistance to extreme weather. Evaluating maintenance needs alongside durability helps ensure your granny flat remains in good condition over time.
Tips for Choosing the Right Roof Profile for Your Granny Flat
- Consider your budget and construction costs before selecting a roof style
- Choose a roof profile that matches your main house architecture for visual consistency
- Evaluate the climate and weather conditions in your area (rain, heat, wind)
- Think about ceiling height and interior space requirements
- Prioritise proper drainage and ventilation to avoid long-term issues
- Select a design that supports energy efficiency and insulation
- Compare roofing materials alongside the profile for better performance
- Keep future maintenance and durability in mind
- Balance aesthetics with functionality rather than focusing on looks alone
Conclusion
Choosing the right roof profile for your granny flat is a crucial decision that impacts both the functionality and overall appearance of the space. From understanding different roof styles to comparing materials and structural benefits, each element plays a role in creating a comfortable and durable living environment.
By carefully evaluating your needs, budget, and design preferences, you can select a roof profile that not only enhances the look of your granny flat but also ensures long-term performance and value.