
Completed Project:
Frenchs Forest
- 2
- 2
- 1
Description
Introducing Frenchs Forest:
At Master Granny Flats, we take pride in delivering projects that combine functionality, style, and smart design. Our recent project in Frenchs Forest is a testament to our commitment to excellence.
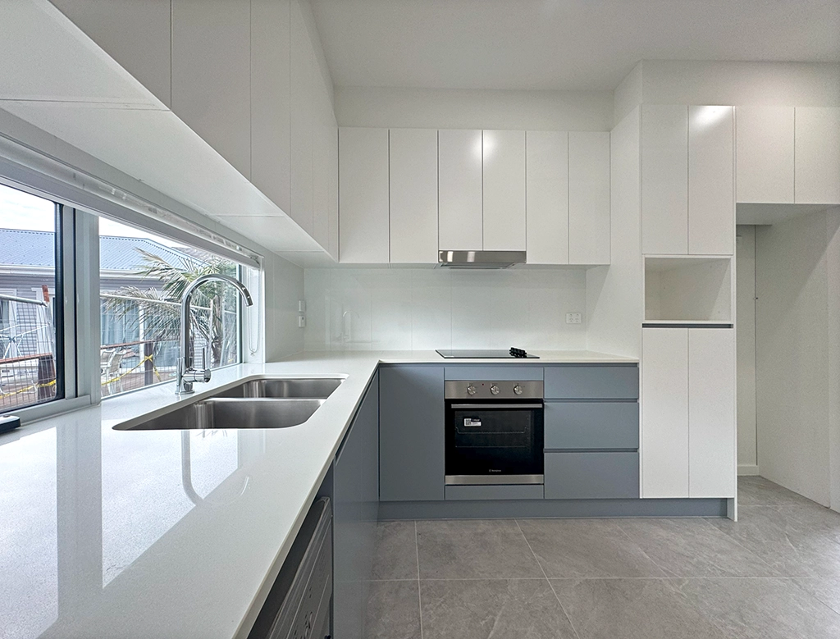
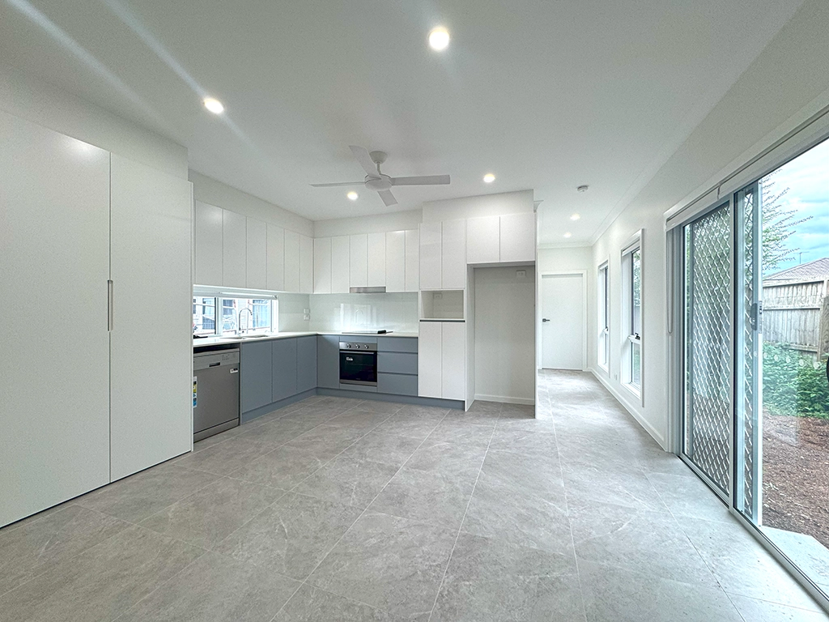
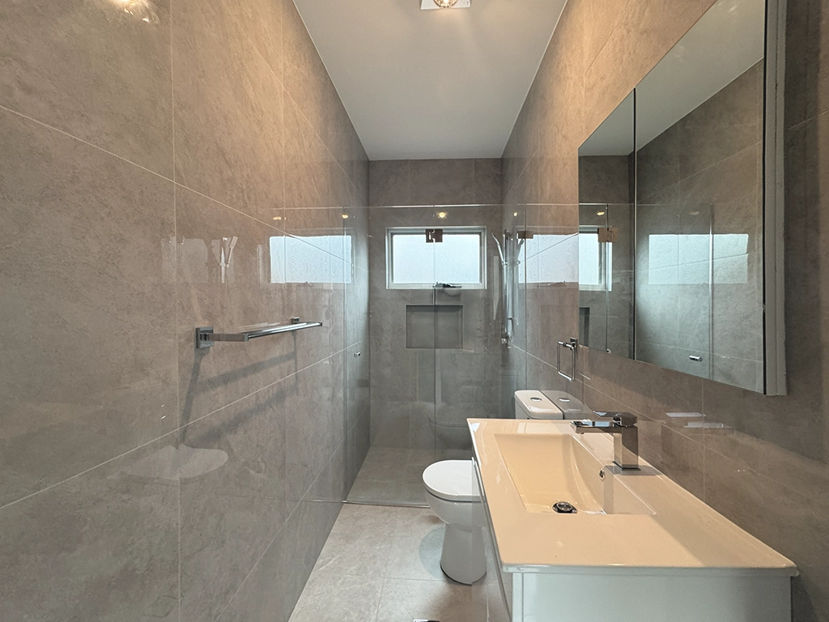
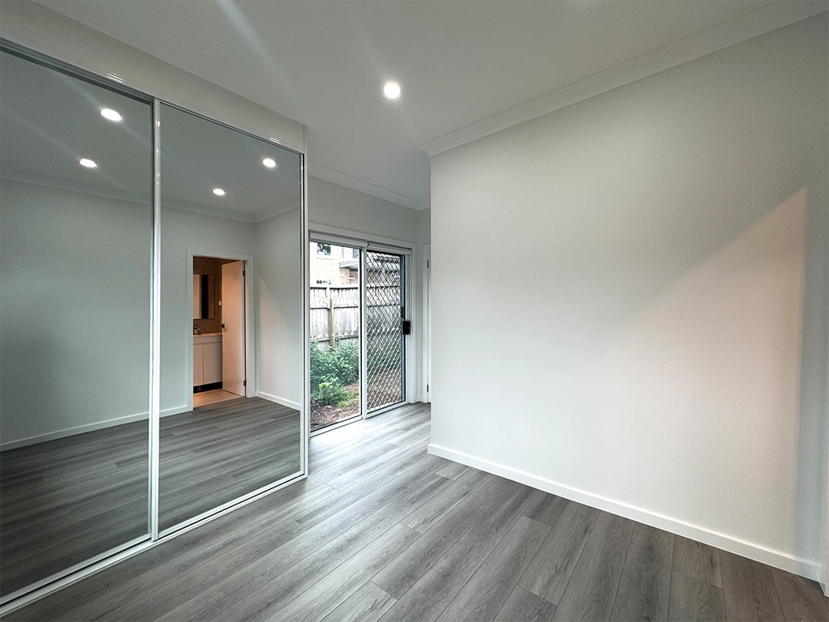
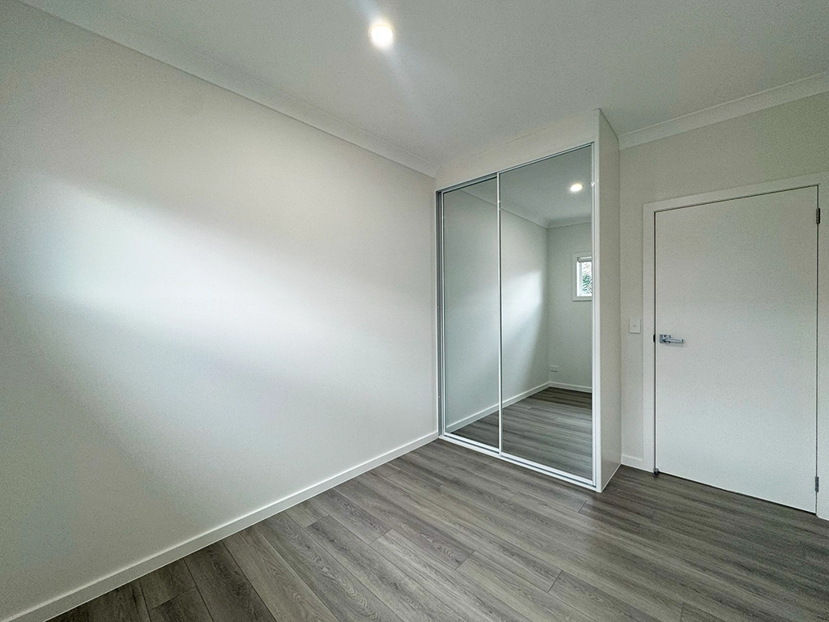
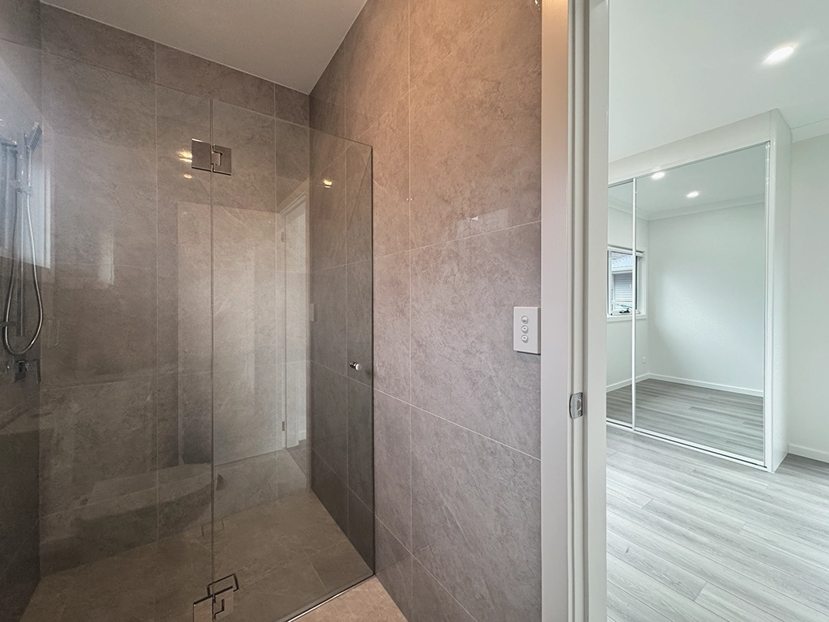
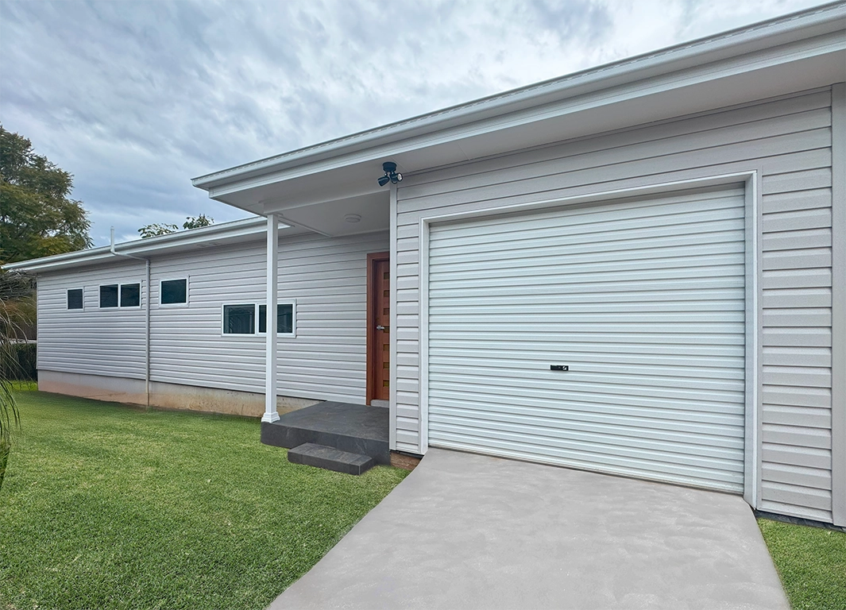
This custom-built granny flat was designed with both comfort and modern living in mind. Featuring a generous front porch w/ access to open-plan kitchen and living space with spatial efficiency in mind, this space is perfect for extended family living, guest accommodation, or generating rental income.
Our client’s vision came to life with a seamless build process, completed on time and within budget. If you’re considering a similar project, contact us today to discuss how we can help you maximise your property’s potential.
Key Highlights of Chatswood:
- Modern architectural design that complements the existing property
- Seamless kitchen & living plan
- Showcase of the style and quality offered with our Luxury Range
- External access to a front porch via living
- Cladding finish: Sterling