What Is a Granny Flat?
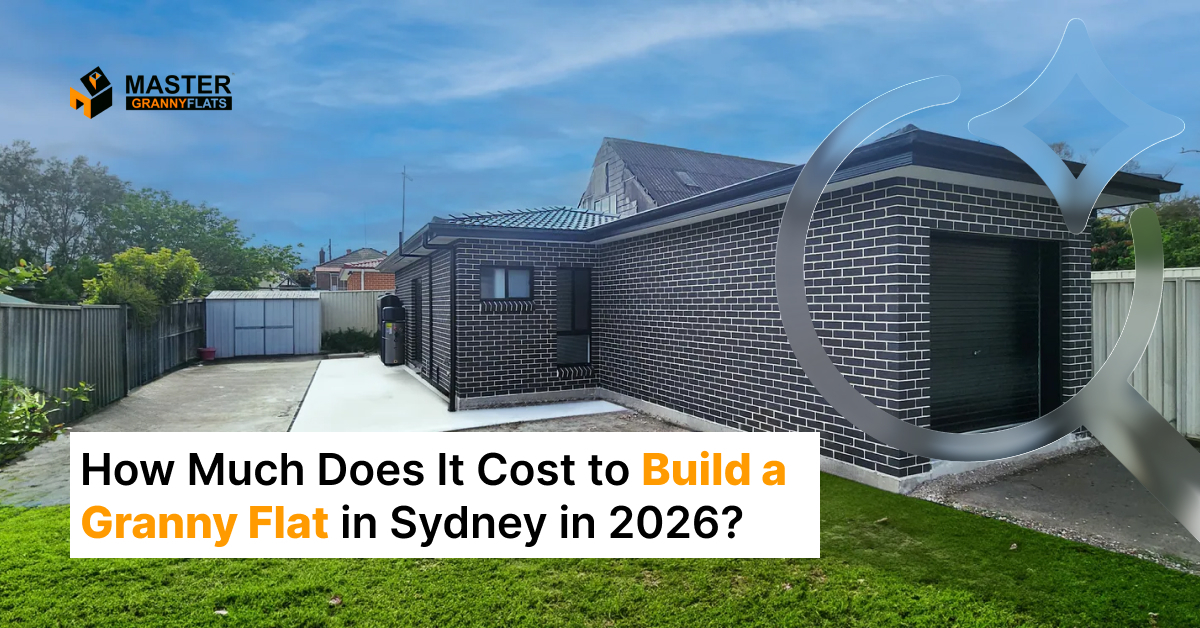
A granny flat is a small home built on the same property as your main house. It usually has a bedroom, bathroom, kitchen, and living area, so it works as a fully self-contained space.
People used to build granny flats mainly for ageing parents or grandparents. Now, homeowners use them for many different reasons, such as:
- Family accommodation: Provide independent living space for parents, adult children, or relatives.
- Rental income: Potentially earn additional income by renting out the dwelling, subject to applicable regulations.
- Guest accommodation: Give visiting family members and friends a comfortable place to stay.
- Home office or creative space: Create a separate environment for work, hobbies, or other activities where permitted.
- Long-term property planning: Make better use of available backyard space as your household needs change.
In Sydney, granny flats give you more flexibility without needing to buy another property. Just make sure your land meets the planning and building rules before you start building.
Granny Flat Cost in Sydney: 2026 Starting Price
The cost to build a granny flat varies by property. Factors like design, the number of bedrooms you want, site conditions, materials, and construction needs all affect the final price.
If you are planning to build a granny flat in Sydney, Master Granny Flats offers a starting price of $150,000. This price includes design and approvals.
This gives you a helpful starting point for your budget. The final cost will depend on your project’s specific needs and what is included in the package you choose.
Rather than relying on one price for every granny flat, consider your property, the layout you want, and the features you need before deciding on your total investment.
1. One-Bedroom Granny Flat Cost
A one-bedroom granny flat is a good option if you want a small, independent living space. It works well for an older family member, a single person, or anyone who needs privacy away from the main house.
Choosing a smaller design can help keep costs down because it uses fewer building materials and less construction work. Still, the final price depends on factors like the layout, site preparation, fixtures, finishes, and other project-specific details.
If you are considering a one-bedroom granny flat, talk to your builder about how you plan to use it. This way, the design will include the features you need and avoid extras you do not want.
2. Two-Bedroom Granny Flat Cost
A two-bedroom granny flat gives you more flexibility. It is a good choice for families, couples, or anyone looking to rent out the space. You can use the extra bedroom for a child, guest, housemate, or other family member.
A two-bedroom granny flat usually needs more floor space, materials, labour, and fittings than a smaller one. You will also need to plan the kitchen, bathroom, storage, and living areas carefully to make sure the home is comfortable and practical.
If you are looking at a two-bedroom granny flat, try to balance usable space with your budget. A good layout can make a big difference in how practical the finished home feels.
3. Three-Bedroom Granny Flat Cost
A three-bedroom granny flat may suit larger households or homeowners who need additional accommodation options. Depending on the design and intended use, it can provide more flexibility for family living or a potential rental arrangement.
However, a larger granny flat generally requires more materials, labour, and internal fittings. It may also require additional site preparation or service connections, depending on the property.
Before you decide on a three-bedroom layout, make sure your property can fit the new building and that the design meets local planning rules. Your builder can help you figure out what is possible, what is included, and what it will cost.
Please note: The $150,000 starting price is not a fixed price for every bedroom option. Ask Master Granny Flats for a quote based on your chosen design to get an accurate cost.
What Is Included in the $150,000 Starting Price?
One of the most important things to understand when comparing granny flat builders is what the advertised price actually covers.
Master Granny Flats’ starting price of $150,000 includes design and approvals. These are important parts of the process because they help establish the proposed layout and address the relevant requirements before construction begins.
Design
The design stage helps determine how the available space will be used. It considers the layout, room sizes, access, functionality, and the intended purpose of the granny flat.
A thoughtful design can help you make better use of your backyard while ensuring the proposed dwelling suits your household’s needs.
Approvals
Before building, your proposed granny flat must follow the relevant planning and building requirements. Depending on the property and project, this may involve a complying development pathway or a development application.
Including design and approvals in the starting price can make initial budgeting easier. However, you should confirm exactly which design services, approval processes, certificates, and associated fees are covered by the package.
Construction and Other Inclusions
The precise construction inclusions should be confirmed with Master Granny Flats before you commit to a project. Ask for a written breakdown covering the building work, fixtures, fittings, site preparation, utility connections, and any other applicable charges.
This helps you understand the difference between the advertised starting price and the complete cost of delivering a finished granny flat on your property.
Key Factors That Affect Granny Flat Construction Costs
Even when two granny flats have a similar design, their final prices can differ because every property has its own requirements.
Here are the main factors to consider when planning your budget.
1. Size and Layout
The size of your granny flat is one of the most significant factors affecting its cost. A larger dwelling generally needs more materials, labour, flooring, roofing, and internal fittings.
The layout also matters. A straightforward design may be less expensive to build than one with complex rooflines, unusual structural features, or extensive customisation.
Before finalising your plans, consider how much space you genuinely need. A compact, well-designed dwelling can provide comfortable living without adding unnecessary construction costs.
2. Site Preparation and Ground Conditions
Your backyard’s condition can influence the amount of work required before construction begins.
For example, a sloping block may require excavation, retaining walls, drainage improvements, or other site works. Difficult soil conditions, tree removal, restricted access, and obstacles around the proposed building area can also affect costs.
Properties with limited access may require different equipment or additional labour to move materials and complete the work.
Understanding your site’s conditions early can help identify potential expenses before construction starts.
3. Quality of Fixtures and Finishes
The materials and finishes you choose can affect both the appearance and price of your granny flat.
Examples include:
- Flooring materials and finishes
- Kitchen cabinetry and benchtops
- Bathroom fixtures and fittings
- Lighting and electrical fittings
- Windows, doors, and insulation
- Appliances and storage solutions
Standard inclusions may be sufficient for many homeowners, while premium finishes can increase the overall cost.
A useful approach is to prioritise durability, functionality, and maintenance requirements. Spend more on features that will make a meaningful difference to your everyday comfort rather than upgrading every element.
4. Plumbing, Electricity, and Other Utilities
A granny flat needs appropriate connections to essential services. Depending on your property, this may involve extending water and sewer connections, electrical infrastructure, drainage, or other services.
The distance between the proposed granny flat and existing service connections can influence the amount of work required.
Before construction begins, confirm which utility connections are included in your quote and whether any additional work is likely to be necessary.
5. Access to the Building Site
The available access to your backyard can affect construction logistics. Narrow side passages, existing structures, fences, landscaping, and limited vehicle access may make it more difficult to deliver materials or operate equipment.
If access is restricted, your builder may need to consider alternative construction methods or additional labour.
Discussing these limitations during the initial assessment can help you understand whether they are likely to affect your budget or construction schedule.
6. Custom Features and Design Changes
Custom features can make a granny flat more suited to your lifestyle, but they may increase the total cost.
Examples include additional storage, bespoke cabinetry, premium finishes, specialised accessibility features, and changes to the original layout.
It is generally easier to manage your budget when you establish your priorities early and finalise the design before construction starts. Changes made later may involve additional materials, labour, or delays.
Additional Costs to Consider When Building a Granny Flat
Although the $150,000 starting price from Master Granny Flats includes design and approvals, homeowners should confirm whether all site-specific and construction-related expenses are covered.
Depending on the property and package, additional costs may include:
- Site works: Excavation, levelling, retaining walls, or tree removal where required.
- Utility connections: Additional plumbing, sewer, electrical, or drainage work.
- Landscaping: Paths, fencing, garden restoration, or outdoor areas.
- Upgraded inclusions: Premium flooring, appliances, cabinetry, or bathroom fittings.
- Special site requirements: Work arising from difficult access, soil conditions, drainage, or other property constraints.
- Additional compliance requirements: Any project-specific reports, certificates, or fees not included in the quoted package.
Not every project will require all these items. The important thing is to establish which costs apply to your property before making a final decision.
Ask your builder for a written quote that clearly separates included work from exclusions, provisional allowances, and potential variations. This gives you a more realistic understanding of the total amount you may need to spend.
How to Save Money When Building a Granny Flat
You do not need to compromise on comfort to manage your construction budget. A few practical decisions can help you control costs while creating a functional living space.
Choose a Practical Design
Start with the rooms and features you actually need. A straightforward floor plan can reduce construction complexity and help make the best use of your available land.
Consider storage, natural light, ventilation, and furniture placement early in the design process. These details can improve the usability of a smaller dwelling without necessarily increasing its footprint.
Understand Your Site Before Building
Ask about site conditions, access, drainage, and utility connections before finalising your budget. Identifying potential problems early may help you plan for them more effectively.
Compare Quotes Carefully
When comparing builders, look beyond the headline price. Check whether each quote includes design, approvals, construction, site preparation, utility connections, and the fixtures you expect.
A lower starting price may not represent better value if significant items are excluded.
Prioritise Your Upgrades
Make a list of essential features and optional upgrades. Allocate your budget to the items that matter most, then consider additional features if your budget allows.
This helps prevent small design changes from adding up to a much larger expense.
Confirm Everything in Writing
Before signing a building contract, review the scope of work, inclusions, exclusions, payment arrangements, estimated timeframes, and process for handling variations.
Clear documentation helps you understand your financial commitments and reduces the risk of unexpected costs.
Work With an Experienced Granny Flat Builder
An experienced builder can help you assess your property, explore suitable designs, and understand the requirements that apply to your project.
Master Granny Flats can guide you through the process, from discussing your requirements and design options to understanding the relevant approvals and construction costs.
You can learn more about the Master Granny Flats building process before deciding on the next step.
Is Building a Granny Flat in Sydney Worth the Investment?
A granny flat can offer several practical benefits, depending on your property, household needs, and financial goals.
For families, it can provide a separate living area while keeping relatives close by. For homeowners who need more flexibility, it may offer space for guests or adult children. Where permitted, renting out a granny flat may also provide an additional source of income.
However, the financial benefits will depend on factors such as construction costs, ongoing maintenance, local rental demand, applicable regulations, and the amount of rent you can reasonably expect to receive.
If you are building primarily for rental income, compare the complete project cost with realistic rental estimates and ongoing expenses. Do not assume that a granny flat will automatically increase your property value by a particular amount or deliver a guaranteed return.
The best starting point is to determine what you want your granny flat to achieve and whether the expected benefits justify the investment.
What Are the Approval Requirements for Granny Flats in NSW?
Before building a granny flat in Sydney, you need to establish which planning and approval pathway applies to your property.
Depending on the site and proposed design, you may be able to use the complying development process if all relevant requirements are met. Other projects may require a development application and consent from the appropriate authority.
Requirements can relate to matters such as:
- Minimum lot size and site suitability
- Building setbacks and permissible floor area
- Building height and site coverage
- Private open space and access
- Stormwater management and drainage
- Environmental, bushfire, flooding, or other site constraints
The applicable requirements depend on your property and the rules in force at the time of your application. Don’t assume every Sydney property qualifies for the same approval pathway.
Discuss your block and proposed design with your builder and check the relevant NSW planning requirements before proceeding. You can also review the NSW Planning Portal for official planning information.
Frequently Asked Questions About Granny Flat Costs in Sydney
1. What is the starting cost of a granny flat in Sydney in 2026?
Master Granny Flats offers a starting price of $150,000, including design and approvals. The final price depends on the design, size, site conditions, inclusions, and any additional work required. Request a tailored quote to establish the cost of your project.
2. Does the $150,000 price include design and approvals?
Yes. The starting price includes design and approvals. You should still confirm the precise scope of those services and whether any site-specific reports, additional fees, or other approval-related expenses fall outside the package.
3. How much does a two-bedroom granny flat cost?
The cost of a two-bedroom granny flat depends on its size, layout, finishes, site conditions, and construction inclusions. The $150,000 starting price should not be treated as a guaranteed price for every two-bedroom design. Contact Master Granny Flats for a quote based on your preferred layout and property.
4. What extra costs should I budget for?
Potential additional expenses include excavation, retaining walls, drainage work, utility connections, landscaping, and upgrades to fixtures or finishes. These costs vary by property, so ask your builder to identify any likely exclusions before construction begins.
5. Can I build a granny flat on any Sydney property?
No. Your property must satisfy the relevant planning, building, and site requirements. Factors such as lot size, access, setbacks, environmental constraints, and the proposed design can affect whether a granny flat is permitted and which approval pathway applies.
6. How can I keep my granny flat construction costs under control?
Choose a practical design, understand your site conditions, compare quotes based on their inclusions, limit unnecessary upgrades, and finalise your plans before construction. A detailed written quote can help you budget more accurately.
Final Thoughts: Plan Your Granny Flat Budget With Confidence
Building a granny flat in Sydney can be a worthwhile way to create additional living space, support your family, or explore a potential rental opportunity. However, understanding the full cost before construction begins is essential.
In 2026, Master Granny Flats’ starting price is $150,000, including design and approvals. Your final investment will depend on your chosen design, site conditions, construction requirements, and the inclusions you select.
Take the time to assess your property, establish your priorities, and understand what is covered by your quote. With careful planning and the right building team, you can make informed decisions about creating a granny flat that suits your needs and budget.
Ready to Build Your Granny Flat?
Whether you are exploring a compact one-bedroom design or planning a larger space for your family, Master Granny Flats can help you understand your options and the next steps.
Get in touch with Master Granny Flats to discuss your project and request a quote for your property.
Explore the Master Granny Flats blog for more practical advice on granny flat designs, construction, costs, site preparation, and planning your new living space.