Why Bathroom Design Matters in a Granny Flat
Bathrooms often use up a lot of valuable space in a granny flat. If the bathroom is not planned well, it can feel cramped, hard to move around in, and short on storage.
On the other hand, a well-designed bathroom can feel comfortable even if it is not very big. Picking the right fixtures, placing doors thoughtfully, and making use of vertical space can really help.
Careful planning matters even more if older family members, guests, or tenants with special accessibility needs will use the granny flat.
Space-Saving Bathroom Ideas for a Secondary Dwelling
If your bathroom has limited floor space, careful planning can help you make the most of it. These ideas for secondary dwellings will help you save space while keeping your bathroom practical for daily use.
Choose a Compact Vanity
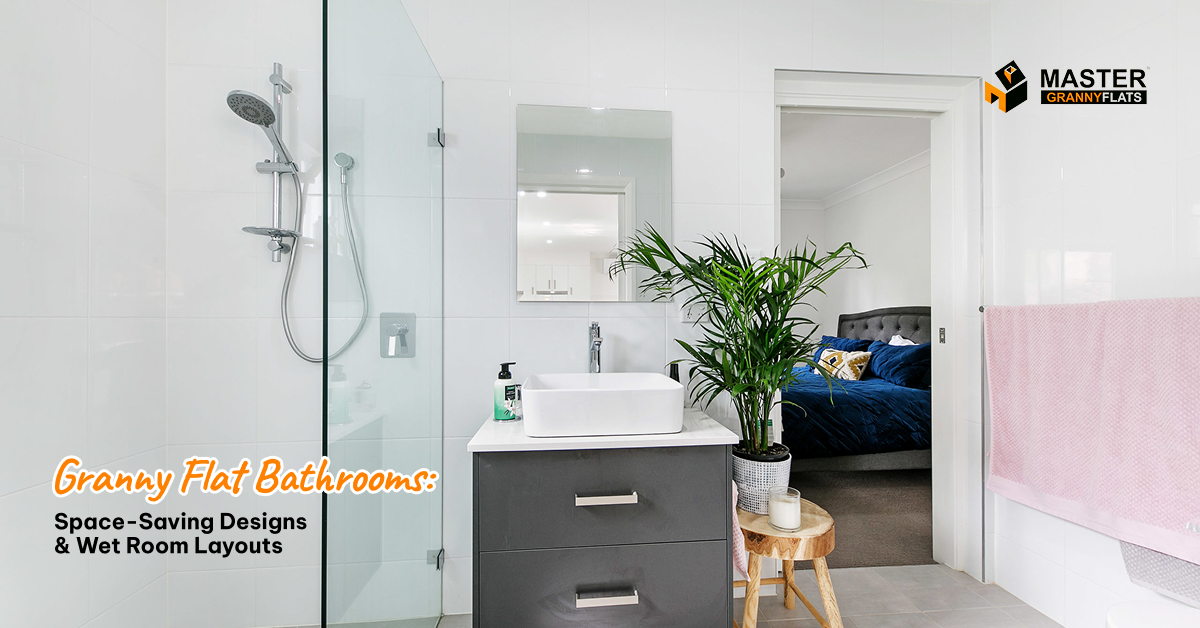
A big vanity can easily take over a small bathroom. Try a slim or wall-mounted vanity instead. It gives you the storage you need and leaves more of the floor visible.
Wall-mounted vanities are also easier to clean around and can help your bathroom look bigger.
Install a Walk-In Shower
A walk-in shower can help a small bathroom feel more open. Rather than a bulky shower enclosure, use a fixed glass screen to separate the shower area and let light flow through the space.
Frameless or thin-framed glass works especially well in small bathrooms.
Use Wall-Mounted Fixtures
Wall-mounted toilets and vanities make the floor look more open and are easier to clean around.
If possible, use recessed shelves for storage so you don’t lose any floor space.
Consider a Sliding Door
Regular hinged doors need extra space to open and close. A sliding door, like a cavity slider, can save that space and make it easier to move around in a small bathroom.
It’s best to plan where the door will go when you first design the floor plan, instead of leaving it until later.
Granny Flat Wet Room Ideas
A wet room is a smart way to make the most of a small bathroom. By combining the shower and bathroom into one waterproof space, you can use the floor area more efficiently.
There are several granny flat wet room ideas worth considering.
One simple layout puts the shower at one end of the room, separated from the toilet and vanity by a fixed glass screen. You could also choose a fully open shower area, which gives the space a clean, modern look.
Moreover, wet rooms need good drainage and professional waterproofing. It’s important to plan the floor so water drains properly and doesn’t reach areas where it could cause issues.
Wet rooms are also a good choice for accessible bathrooms. They help avoid changes in floor level and make it easier to move around.
Small Bathroom Layouts for Australian Granny Flats
Choosing between the small bathroom layouts commonly used by Australian homeowners comes down to the dimensions and shape of your granny flat.
One popular option is to put the toilet and vanity on one wall and place the shower at the end. This setup makes it easy to move around the bathroom.
Another idea is to arrange the fixtures along both sides of a narrow bathroom. This works well if the room is long but not very wide.
If your granny flat is especially small, you might want to combine the bathroom and laundry.
The key is to design your bathroom with movement, ventilation, storage, plumbing, and the needs of the people using it in mind, instead of just trying to fit in as many fixtures as possible.
Accessible Granny Flat Bathroom Design
If you are building a granny flat for an older family member or someone with mobility needs, it is important to think about accessibility from the start.
An accessible granny flat bathroom can incorporate features such as:
- Wider, practical access into the bathroom
- A level-access shower where appropriate
- Carefully positioned grab rails
- Slip-resistant flooring
- Easy-to-reach controls
- Adequate circulation space
- Appropriate vanity and fixture heights
- Clear access around the toilet and shower
Accessibility needs can differ based on how the space will be used and local building rules. It is a good idea to get professional advice when planning.
Even if you do not need accessibility features right away, planning for them now can make your granny flat easier to use in the future.
Best Tiles for a Small Granny Flat Bathroom
Tiles have a major influence on how large or small a bathroom feels. When choosing the best tiles for small granny flat bathroom projects, consider both appearance and practicality.
Large-format tiles can reduce the number of visible grout lines, helping to create a cleaner, more continuous appearance. Light or neutral tones can also reflect more light, making the room feel brighter.
However, colour is not the only consideration. Bathroom tiles should provide suitable slip resistance for their intended application, particularly in wet areas.
Using the same or complementary tile across the floor and selected wall areas can also create visual continuity. Feature tiles can add personality, but using too many competing patterns in a compact room may make the space feel visually busy.
Granny Flat Laundry and Bathroom Combo
Combining the laundry and bathroom is a great way to save space in a small granny flat.
A granny flat laundry and bathroom combo can place a washing machine and dryer beneath a benchtop, inside cabinetry or in another purpose-designed section of the room, depending on the available space and applicable requirements.
This setup means you don’t need a separate laundry room, which can free up more space in the rest of the granny flat.
Storage matters even more in a combined space. Tall cabinets, overhead cupboards, and built-in shelves can help you keep cleaning products, towels, and laundry supplies tidy.
Ventilation should also be carefully considered, as the room may experience moisture from both showering and laundry.
Make Your Granny Flat Bathroom More Water Efficient
When planning your bathroom, you can also look for ways to use less water. Choosing water-efficient showerheads, taps, toilets, and appliances helps save water without losing any of the features you need every day.
For more practical ideas, read our guide to Water-Saving Solutions for Your Granny Flat, which covers ways to improve water efficiency throughout your secondary dwelling.
It’s usually easier and more affordable to choose efficient fixtures when you’re building, instead of swapping them out later.
Plan Your Granny Flat Bathroom Around the Whole Floor Plan
The best bathroom isn’t always the one with the priciest fixtures. It’s the one that fits well with the rest of your granny flat.
Think about where the bathroom will go in relation to the kitchen, bedroom, living area, laundry, plumbing, and natural light. A good floor plan helps avoid wasted space and makes it easier to move between rooms.
No matter if you’re building for family, planning to age in place, or just want more space, your bathroom should match how you’ll really use your granny flat.
Create a Better Granny Flat with Master Granny Flats
A small bathroom can still feel open and inviting. By choosing the right fixtures, tiles, and layout, you can make even a granny flat bathroom comfortable, stylish, and practical.
You can make the most of a small bathroom by trying ideas like wet rooms, accessible layouts, or combining the bathroom with a laundry area.
If you’re thinking about building a secondary dwelling, check out Master Granny Flats to find out more about design and construction options. You can start planning a space that suits your needs.
Frequently Asked Questions
What is the best bathroom layout for a granny flat?
The ideal bathroom layout depends on your available space and how you plan to use the room. Compact designs with wall-mounted fixtures, walk-in showers, and smart storage help you make the most of the area. If you don’t need a separate laundry, combining the bathroom and laundry can also be a practical solution.
Are wet rooms suitable for granny flats?
Yes, wet rooms are a good choice for small granny flats because they combine the shower with the rest of the bathroom. They also make it easier to move around and can suit accessible bathroom designs if planned and built well.
How can I make a small granny flat bathroom look bigger?
Choose light colours, large tiles, glass shower screens, and wall-mounted fixtures to make the bathroom look more open. Good lighting, mirrors, and built-in storage can also help a small bathroom feel brighter and less crowded.
Can a granny flat bathroom include a laundry?
Yes, combining the laundry and bathroom in a granny flat can save space. You can fit a washing machine and dryer into cabinets or under a benchtop, depending on your layout, and still keep the bathroom easy to use.
What tiles are best for a small granny flat bathroom?
Large tiles in light or neutral colours can help a small bathroom look bigger and more connected. Make sure the floor tiles are slip-resistant for safety in wet areas.
How can I make a granny flat bathroom more accessible?
Think about including a level-access shower, enough space to move around, slip-resistant floors, easy-to-reach controls, and grab rails in the right places. It’s best to plan for accessibility from the start, not after building.