What Is a Granny Flat Under NSW Regulations?
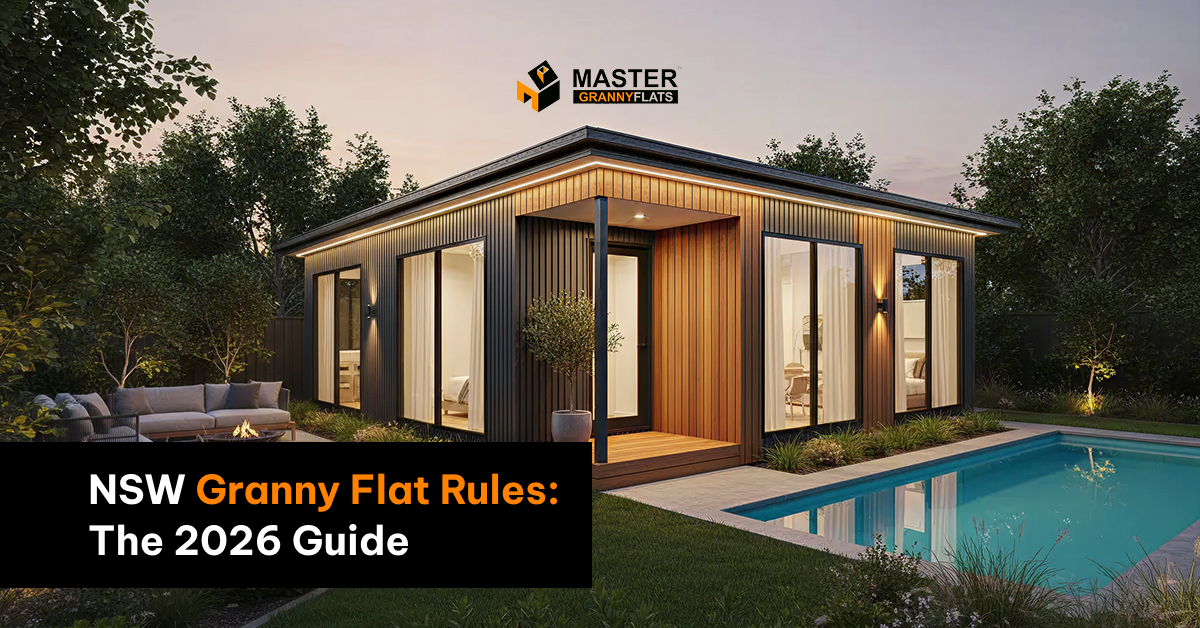
A granny flat, officially referred to as a secondary dwelling under NSW planning laws, is a self-contained residential structure built on the same lot as a primary home. It is designed to function as an independent living space, typically including a bedroom, bathroom, kitchen, and living area, while remaining subordinate to the main dwelling.
Under current NSW granny flat rules, these structures are commonly used for extended family living, rental income, or flexible housing solutions. They provide a practical way to maximise land use without subdividing the property.
In terms of size classification, most granny flats in New South Wales are limited to a maximum of 60 square metres of internal floor area, although specific conditions may vary depending on the property and approval pathway. This size cap distinguishes them from larger secondary residences or dual occupancies.
11 Key NSW Granny Flat Rules You Must Know in 2026
Understanding the latest NSW granny flat rules is essential before starting any secondary dwelling project. These regulations determine whether your property is eligible, what you can build, and how smoothly your approval process will go. Below are the 11 key rules you need to know in 2026.
1. Minimum Lot Size Requirements in NSW
To qualify for a granny flat under most complying development pathways, your property typically needs a minimum lot size of 450 square metres. The land must also meet specific width and frontage requirements to ensure adequate space for both the primary dwelling and the secondary structure.
2. Maximum Floor Area and Size Limits
Granny flats in NSW are generally limited to a maximum internal floor area of 60 square metres. This ensures the structure remains secondary to the main dwelling and complies with state planning definitions.
3. Setbacks, Height, and Design Restrictions
Strict setback rules apply to maintain privacy and safety. For example, minimum distances from rear and side boundaries must be followed, along with height limits, usually around 8.5 metres, depending on zoning. Design must also align with local planning controls.
4. Zoning and Land Eligibility Criteria
Not all properties are eligible for a granny flat. The land must be zoned appropriately (typically residential zones such as R1, R2, or R3) and not be subject to restrictions such as heritage overlays or environmental constraints that limit development.
5. Parking and Access Requirements
In many cases, additional parking is not required for granny flats under complying development. However, safe and practical access to the dwelling must be ensured, particularly in urban areas like Sydney, where space is limited.
6. Requirement for a Primary Dwelling on the Property
A granny flat can only be built on a property that already has an existing primary dwelling. It cannot be constructed on vacant land as a standalone residence.
7. Compliance with Building Code of Australia (BCA)
All granny flats must meet the standards set by the Building Code of Australia. This includes structural integrity, ventilation, insulation, and overall safety requirements.
8. BASIX Requirements
BASIX (the Building Sustainability Index) applies as a separate requirement for new residential developments, including granny flats. BASIX standards address water efficiency, energy use, and thermal performance, and a BASIX certificate must typically be obtained before a complying development certificate or development approval can be issued.
9. Private Open Space Requirements
The property must provide sufficient private open space for both the main house and the granny flat. This ensures liveability and maintains a balanced site layout.
10. Utility Connections (Water, Sewage, Electricity)
The granny flat must be properly connected to essential services, including water supply, sewerage systems, and electricity. These connections must meet local authority standards.
11. Fire Safety and Separation Rules
Fire safety is a critical part of NSW granny flat regulations. Adequate separation distances between buildings, fire-resistant materials, and safe exit pathways must be incorporated into the design.
Following these rules ensures your granny flat project stays compliant, avoids delays, and aligns with the latest NSW granny flat regulations for 2026.
Do You Need Council Approval for a Granny Flat in NSW?
One of the most common questions homeowners ask is whether council approval is required when building a granny flat. Under current NSW granny flat rules, approval depends on the pathway your project follows, either a Complying Development Certificate (CDC) or a Development Application (DA).
A CDC is the faster and more straightforward option. It applies when your granny flat meets all pre-set standards under state planning policies. If your design complies with requirements such as minimum lot size, setbacks, and zoning, approval can be granted within a few weeks through a private certifier or council.
A DA, on the other hand, is required when your project does not meet CDC criteria. This process involves a detailed assessment by the local council, including potential notifications to neighbours and longer approval timeframes. While more flexible in design, it can take several months to obtain approval.
Choosing the right pathway early helps avoid delays and ensures your granny flat complies with all regulatory requirements.
Common Mistakes to Avoid When Building a Granny Flat
Avoiding these mistakes helps save time, reduce costs, and ensure your project meets NSW regulations smoothly.
- Misunderstanding zoning and eligibility requirements, leading to rejected applications
- Not checking minimum lot size requirements for granny flats in NSW
- Underestimating costs such as site preparation, utility connections, and compliance upgrades
- Poor design planning, including ignoring setback rules and open space requirements
- Assuming all projects qualify for a CDC without verifying eligibility
- Proceeding without confirming compliance, resulting in costly redesigns
- Overlooking building standards and fire safety regulations
Conclusion
Understanding NSW granny flat rules is essential for anyone planning to build a secondary dwelling in 2026. From approval pathways to design and compliance requirements, each step plays a crucial role in the success of your project.
By following the correct regulations, choosing the right approval process, and avoiding common mistakes, you can move forward with clarity and confidence. A well-planned granny flat not only meets legal requirements but also adds long-term value and flexibility to your property.